




Before you leave...
Take 70% off your first order
70% off
Enter the code below at checkout to get 70% off your first order
24/7 Assistant



Couldn't load pickup availability
Record status: pending physical sample measurement. Use a separate record for each supplied model, SKU, sample/lot and revision. Candidate labels below identify evaluation positions, not confirmed production specifications; the configurable sets' final contents are agreed by quotation.
| Candidate / position | Physical SKU / revision | Measured values | Material evidence | Test status |
|---|---|---|---|---|
| Position 1 — confirm quoted model | Pending identification | Length, weight, contact width, thickness and closing force: pending | Pending model-specific record | Pending |
| Position 2 — confirm quoted model | Pending identification | Length, weight, contact width, thickness and closing force: pending | Pending model-specific record | Pending |
| Position 3 — confirm quoted model | Pending identification | Length, weight, contact width, thickness and closing force: pending | Pending model-specific record | Pending |
| Position 4 — confirm quoted model | Pending identification | Length, weight, contact width, thickness and closing force: pending | Pending model-specific record | Pending |
| Position 5 — confirm quoted model | Pending identification | Length, weight, contact width, thickness and closing force: pending | Pending model-specific record | Pending |
| Position 6 — confirm quoted model | Pending identification | Length, weight, contact width, thickness and closing force: pending | Pending model-specific record | Pending |
| Position 7 — confirm quoted model | Pending identification | Length, weight, contact width, thickness and closing force: pending | Pending model-specific record | Pending |
Record length/contact width/thickness in mm, weight in g and closing force in N, with the measurement location, test gap, instrument/calibration ID, acceptance criteria, date and inspector. Record the exact substrate and contact material separately from the coating. Add magnetic-response, resistance/ESD and surface-marking methods and results only where applicable; include evidence files, approved contact application and reviewer sign-off.
Request a completed record for this model · Measurement and sample approval requirements
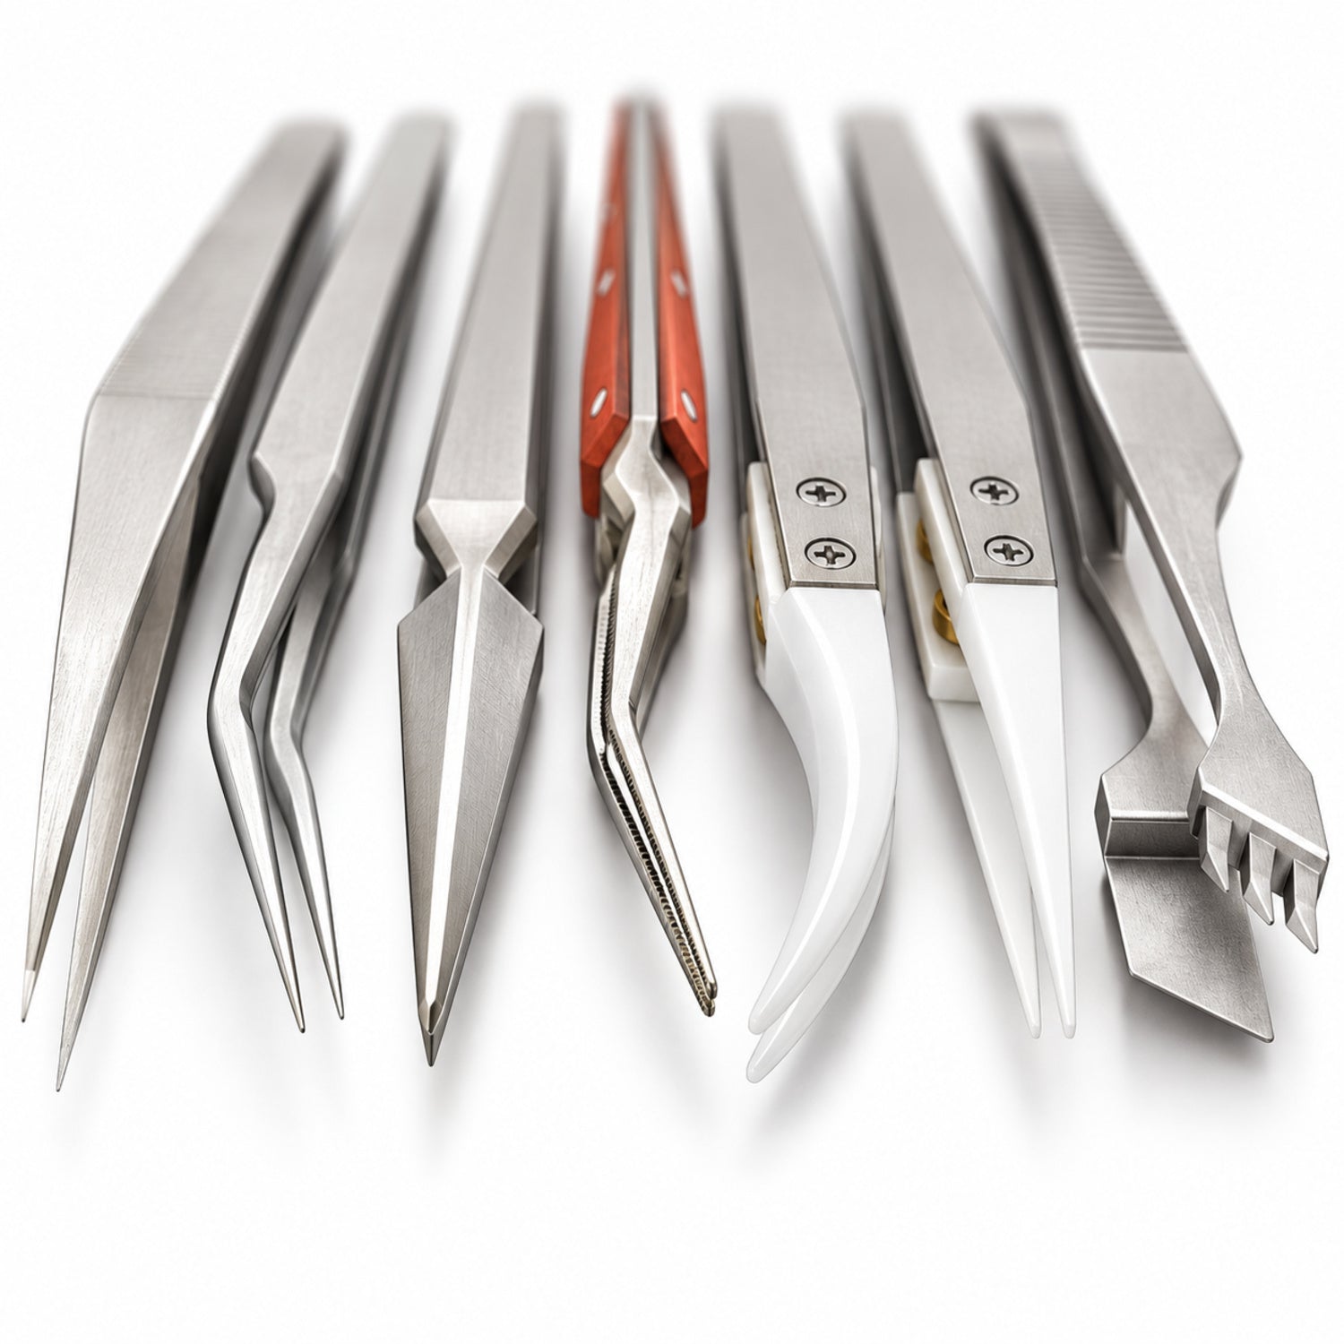
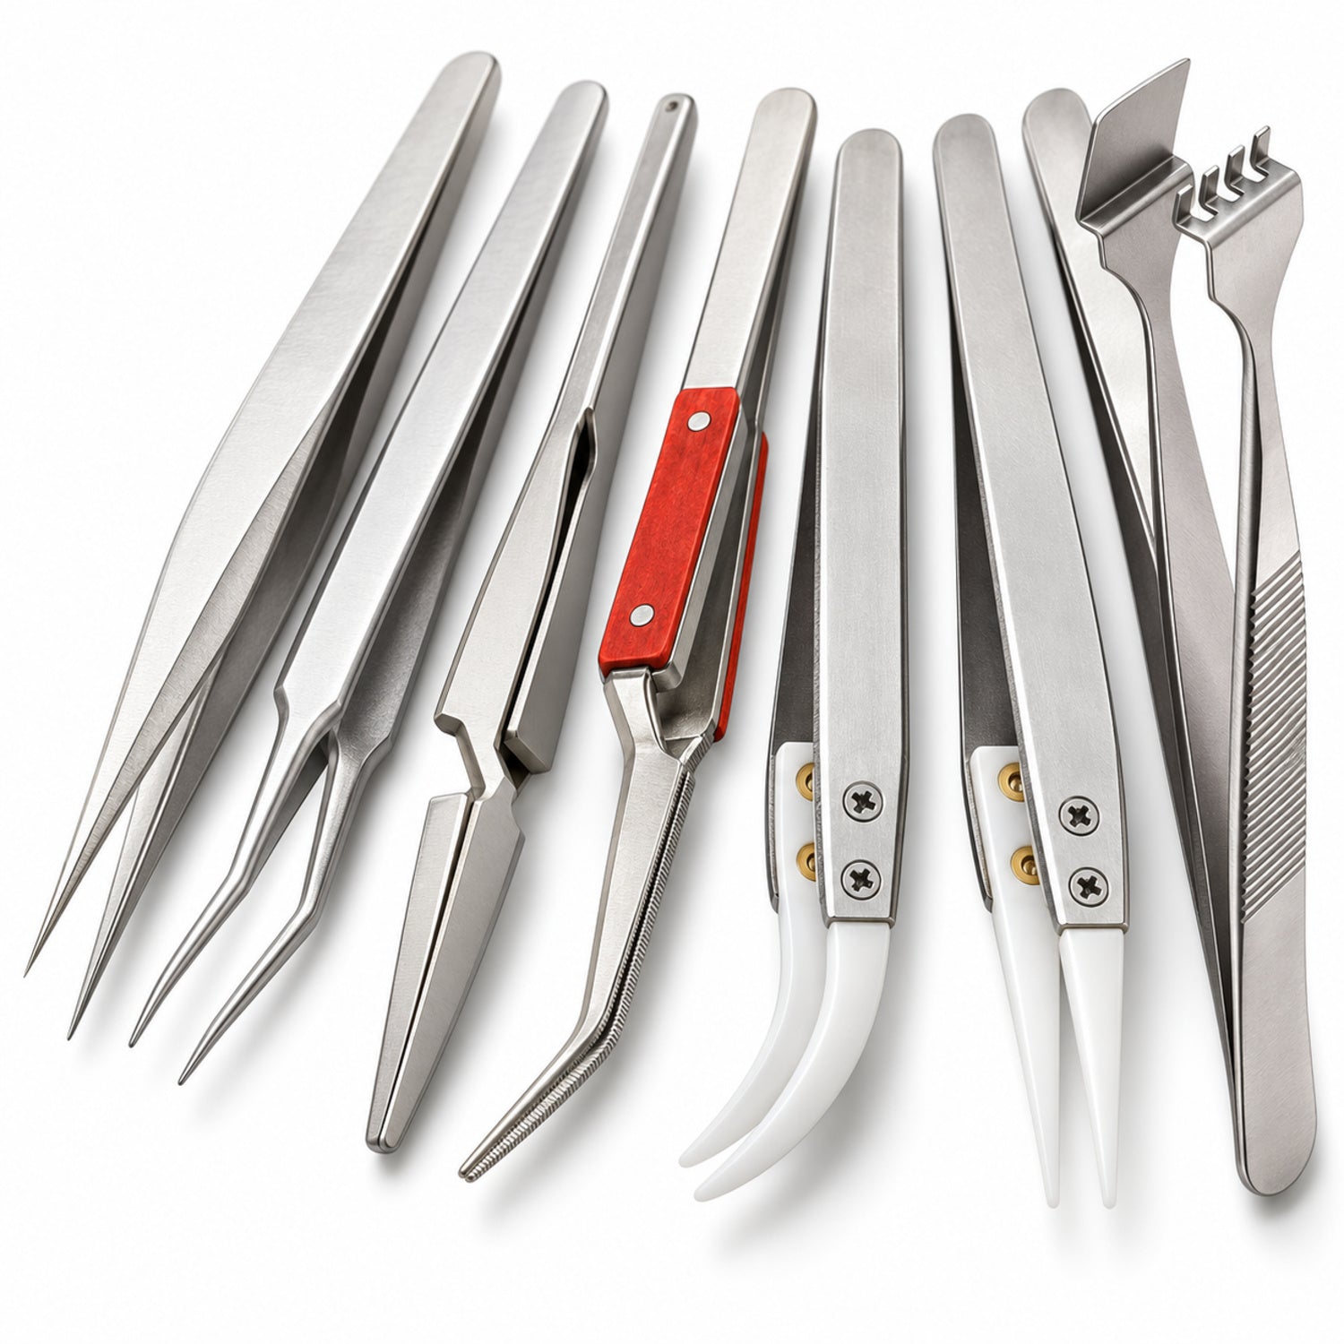
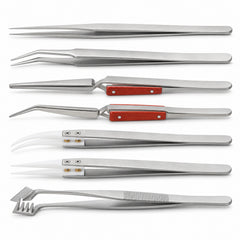
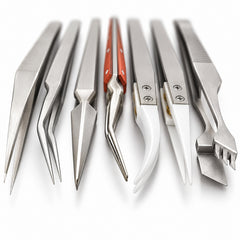
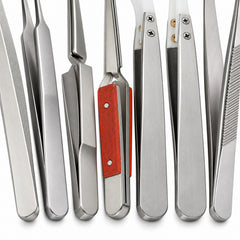
Additional white-background views are AI-generated illustrations based on the existing reference image. Request actual sample photographs to confirm fine details before ordering.
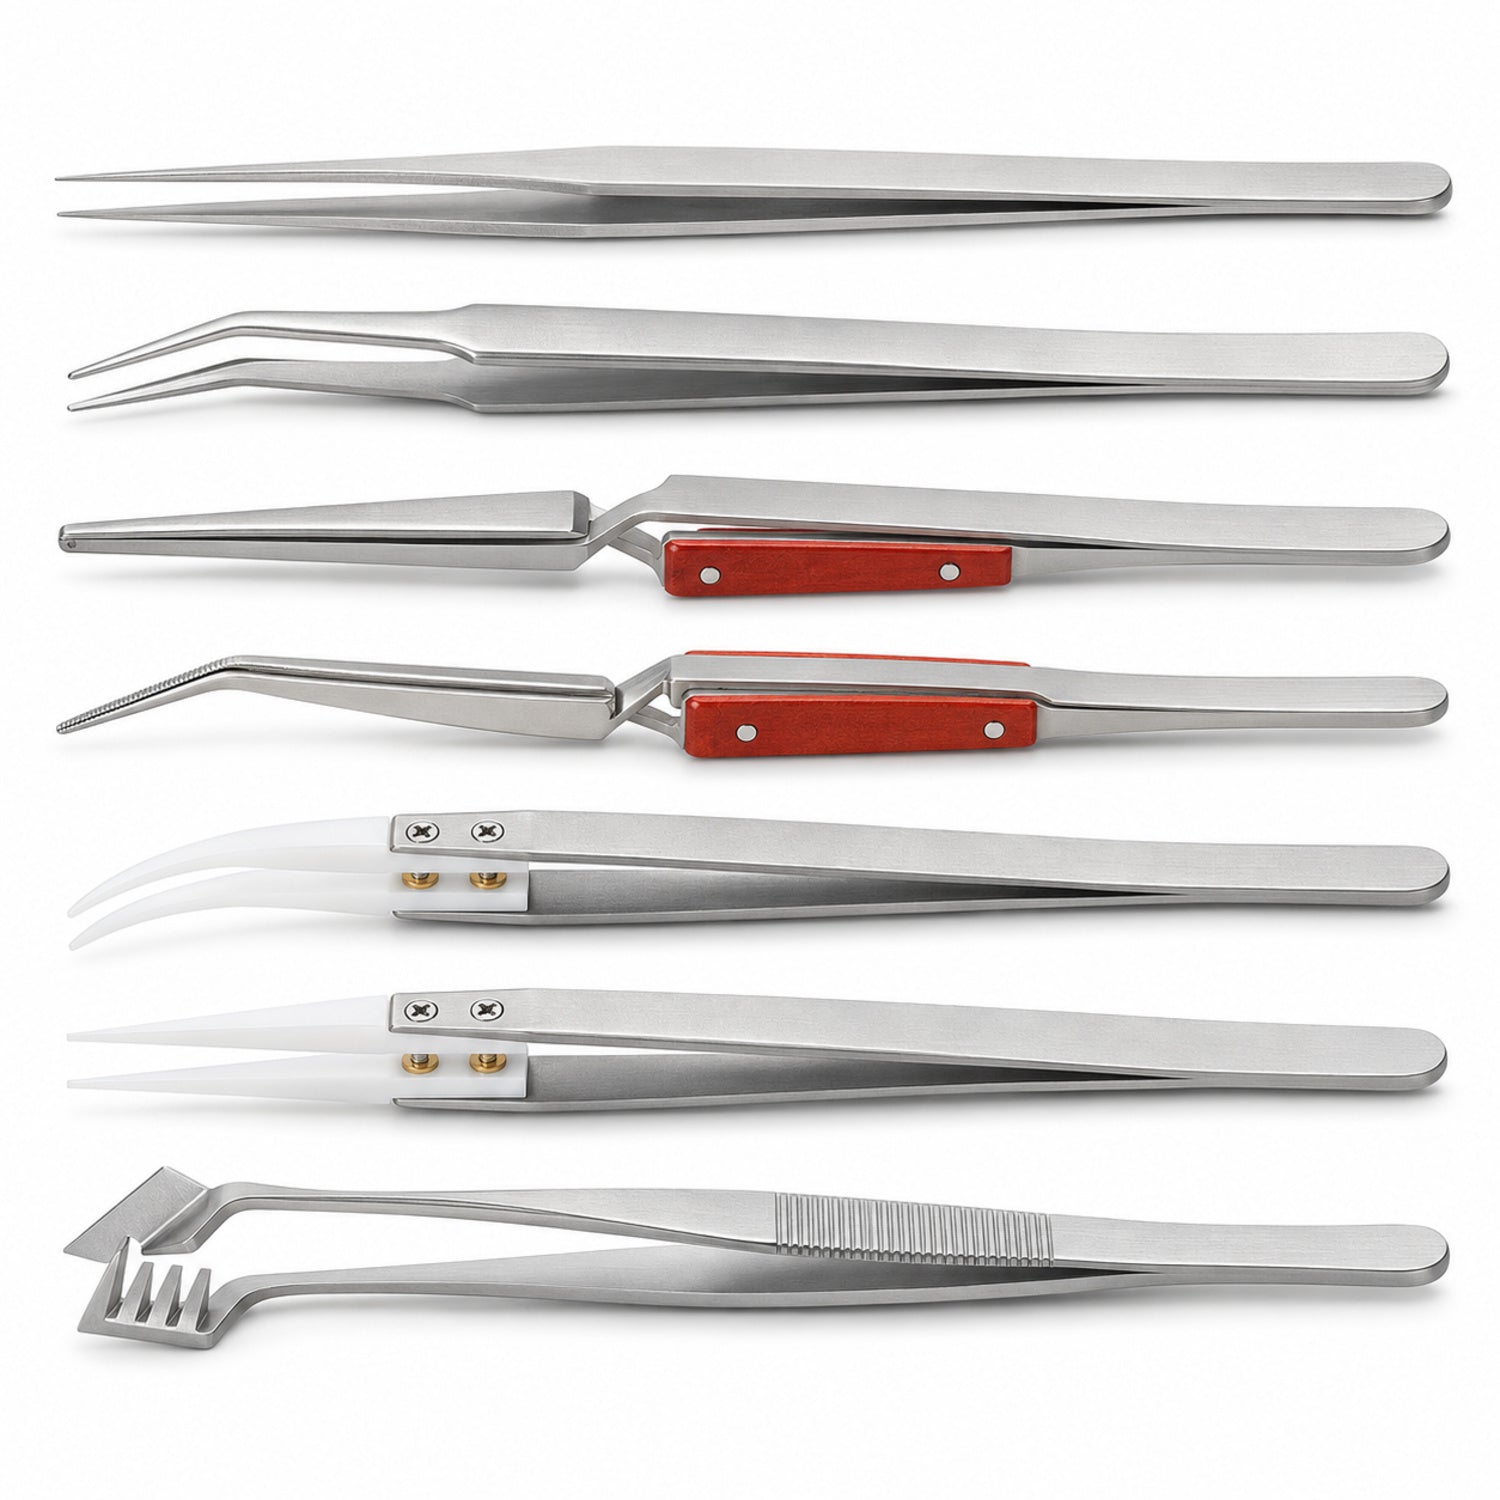
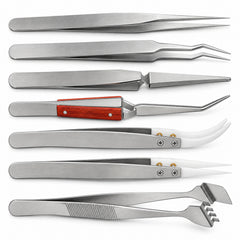
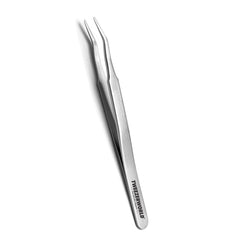
AI server assembly tweezers — Compare the seven listed profiles for small-part access in AI server assembly and optical-interconnect work. Final suitability depends on the component, permitted contact zone and verified electrical-control requirements.
Send the required quantity, application, contact restrictions, material requirements, branding and delivery country. Request measured length, weight, tip/contact width, thickness, closing force and model-specific test status where relevant. Price, availability, production timing and shipping are confirmed in the written quotation.
Explore the related collection · Quality control · OEM process
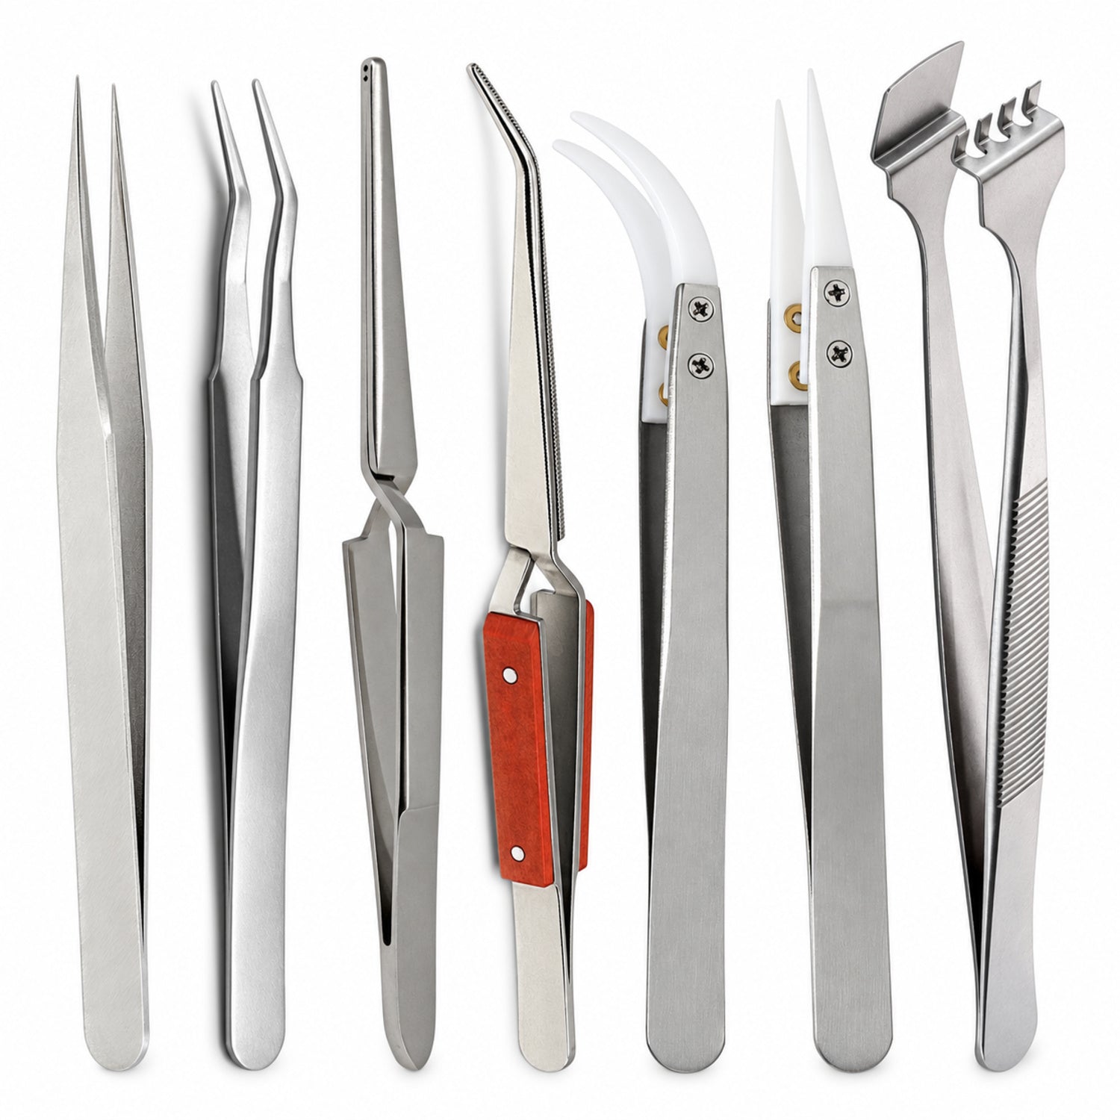
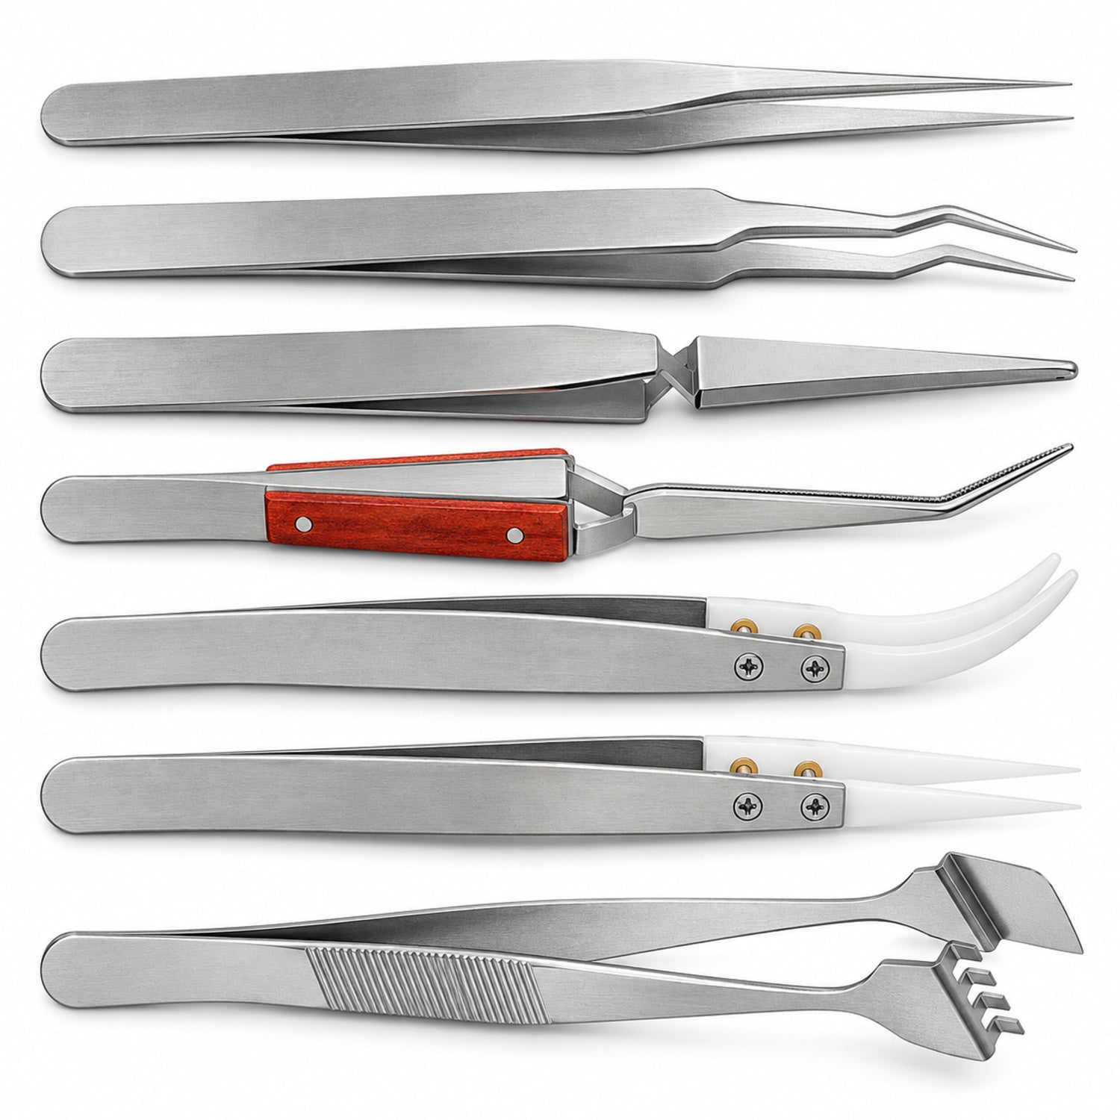
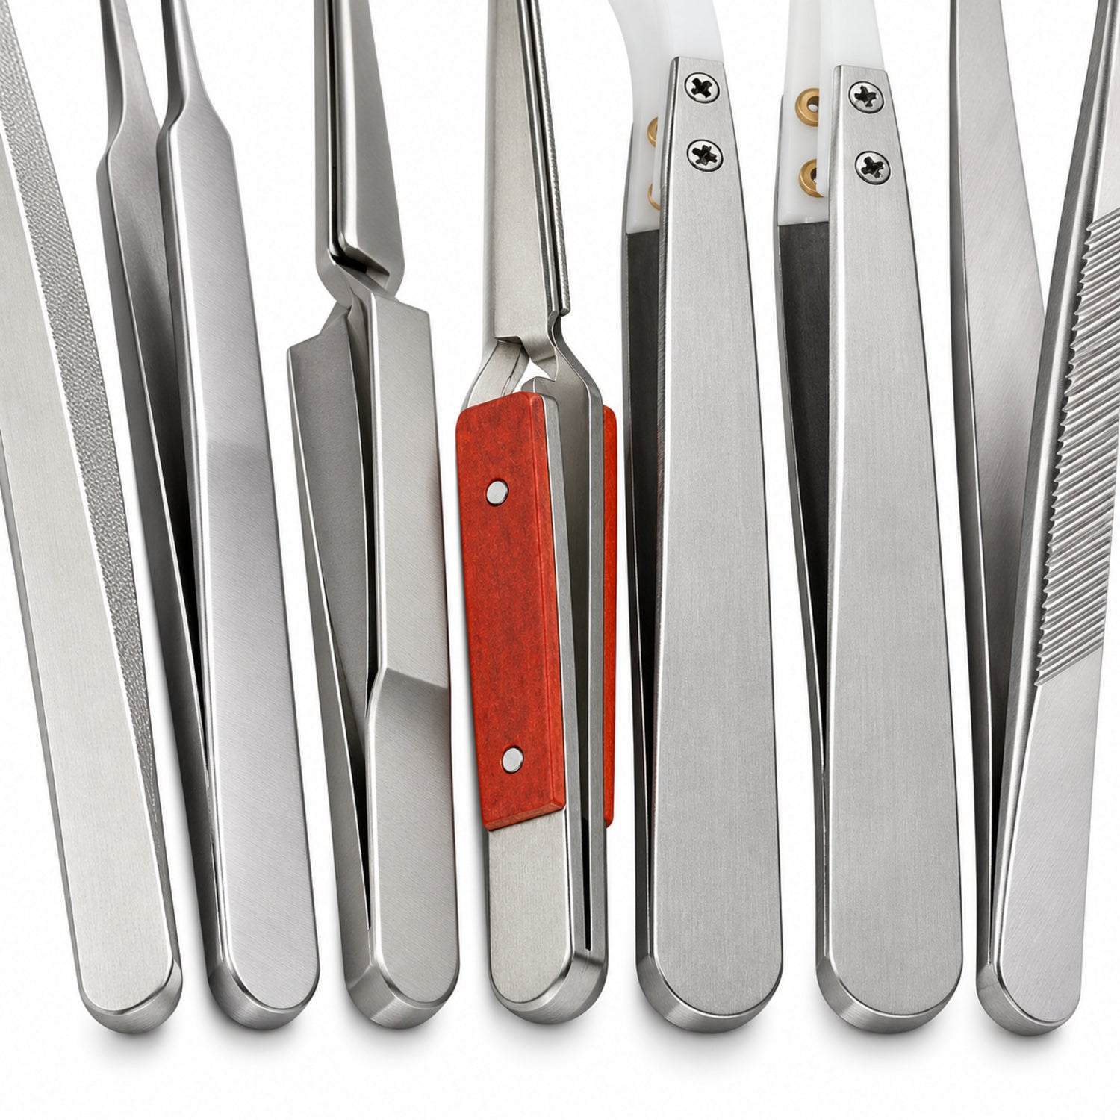
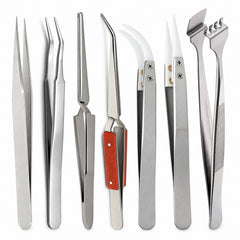
Compare seven precision tweezers for optical parts, semiconductor work, AI server electronics, and lab tasks. Each tip shape offers a different way to reach and hold small parts. Use this set to find the best fit for your parts and process.
| Tweezers | What to test |
|---|---|
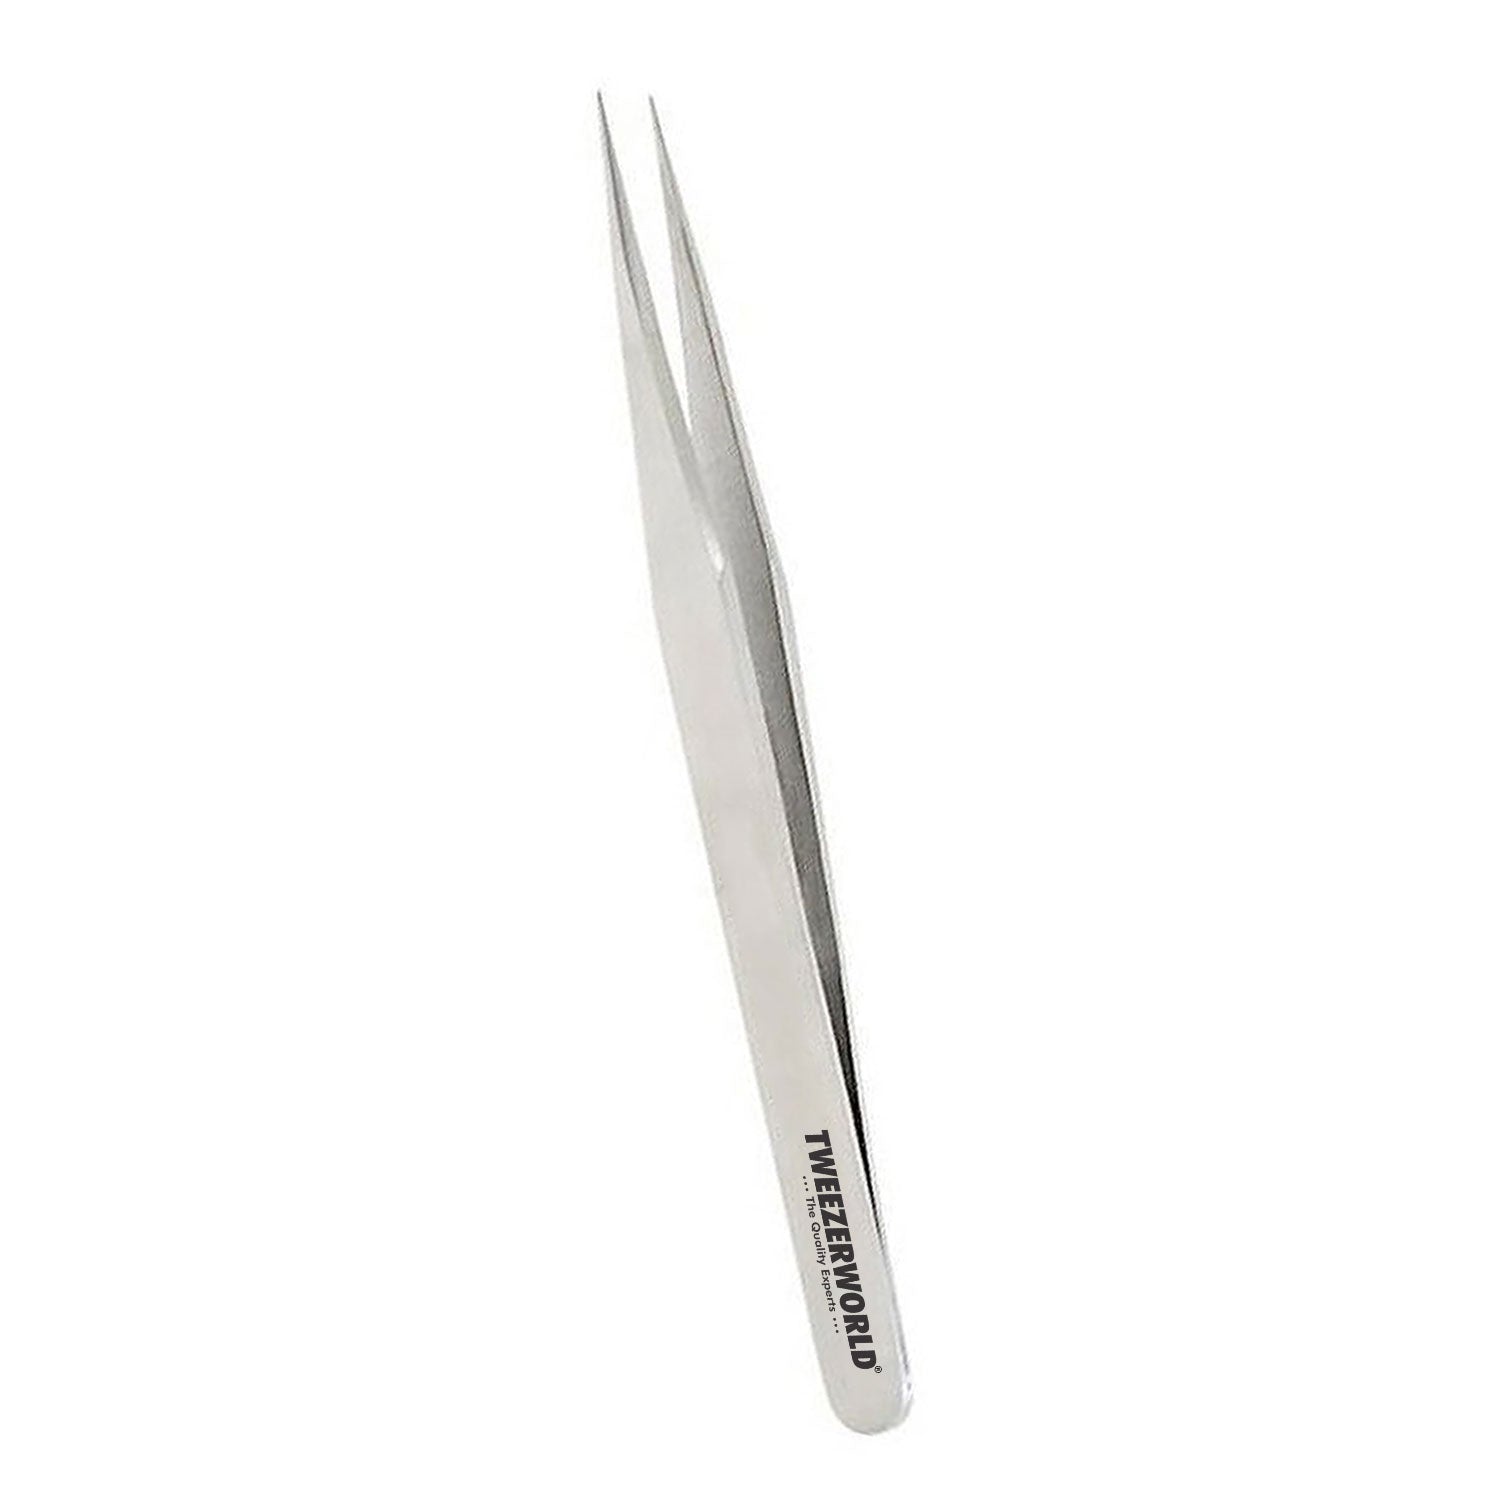
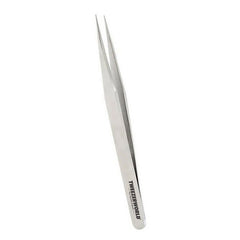
| Ultra-Fine Straight Tweezers | Place small parts with a direct approach. |
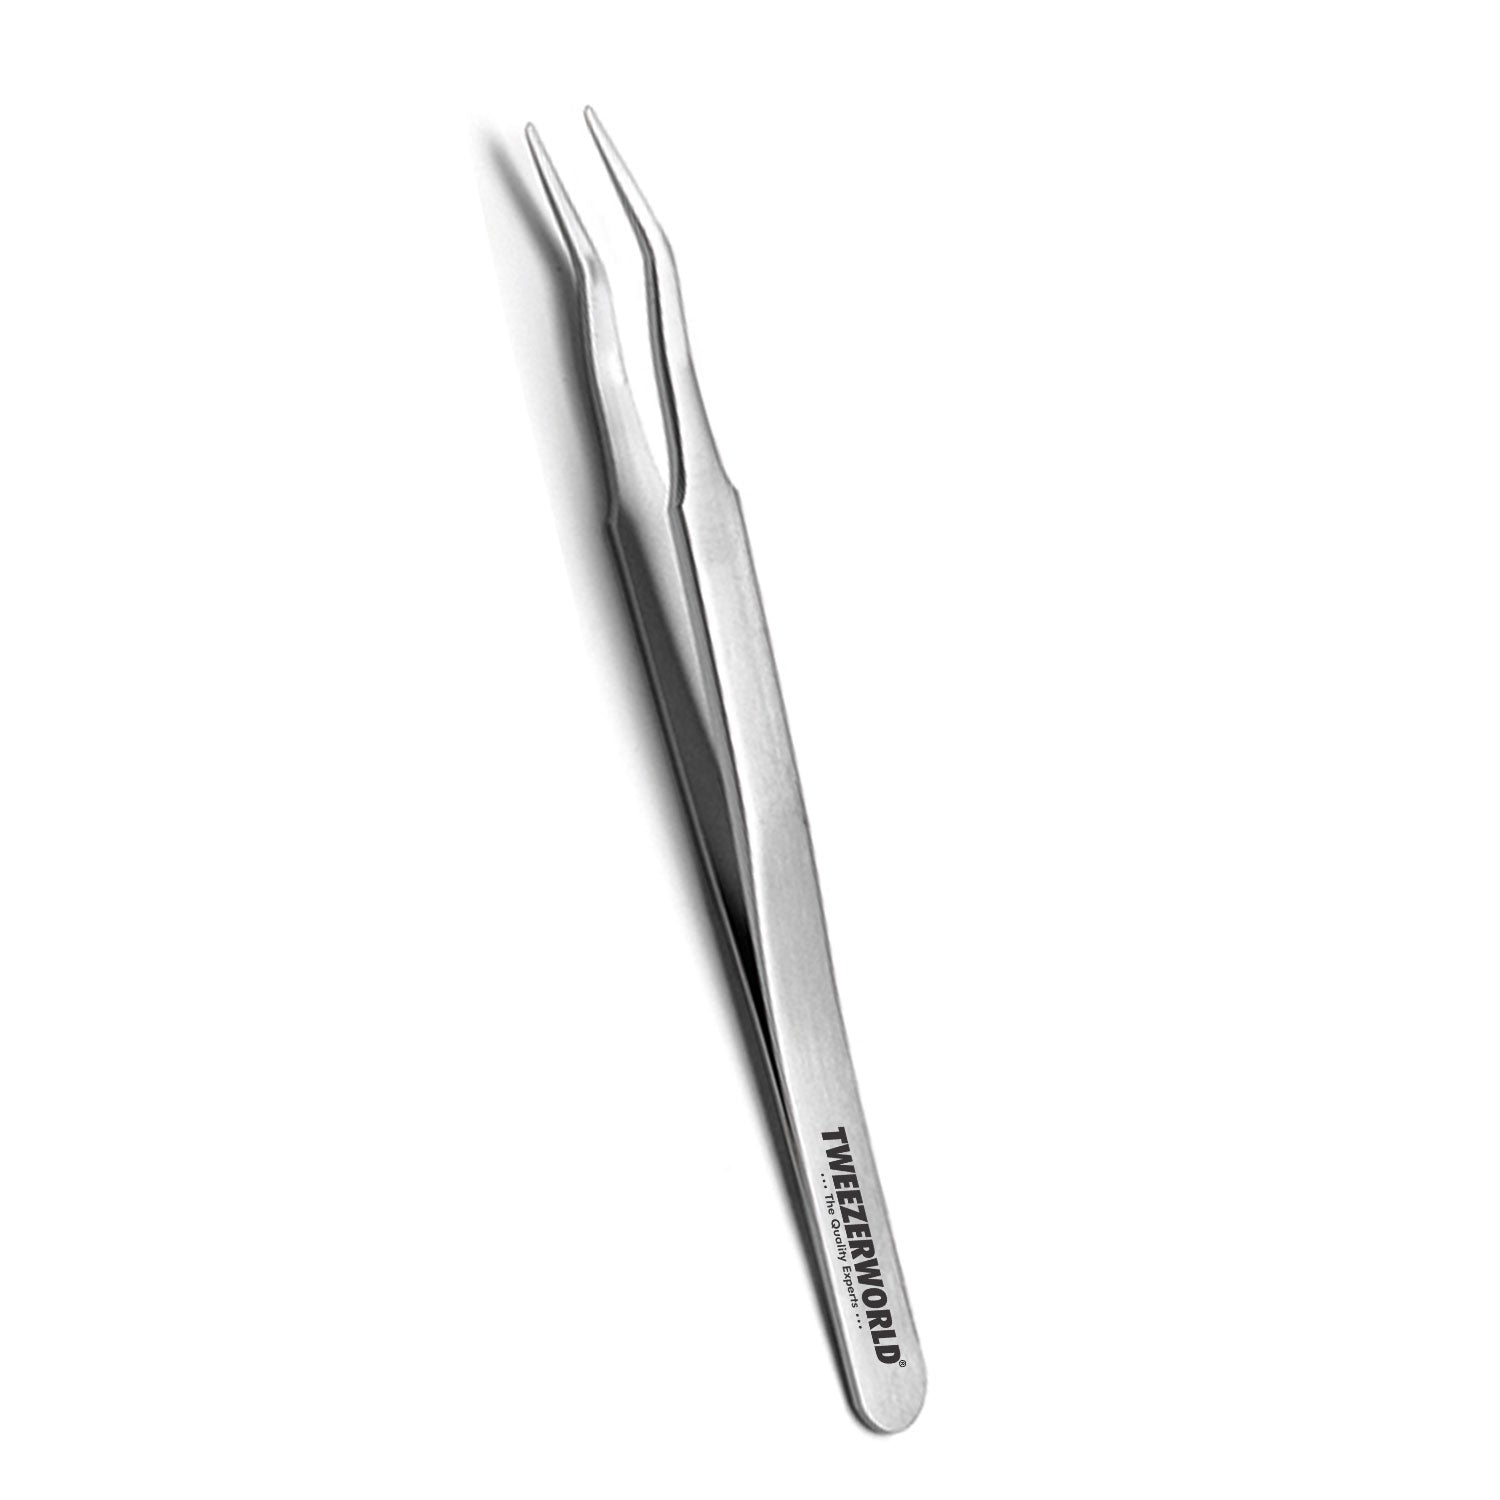
| Fine 30° Tweezers | Reach parts at a low angle while keeping the tip in view. |
| Fine 45° Tweezers | Reach around nearby parts at a steeper angle. |
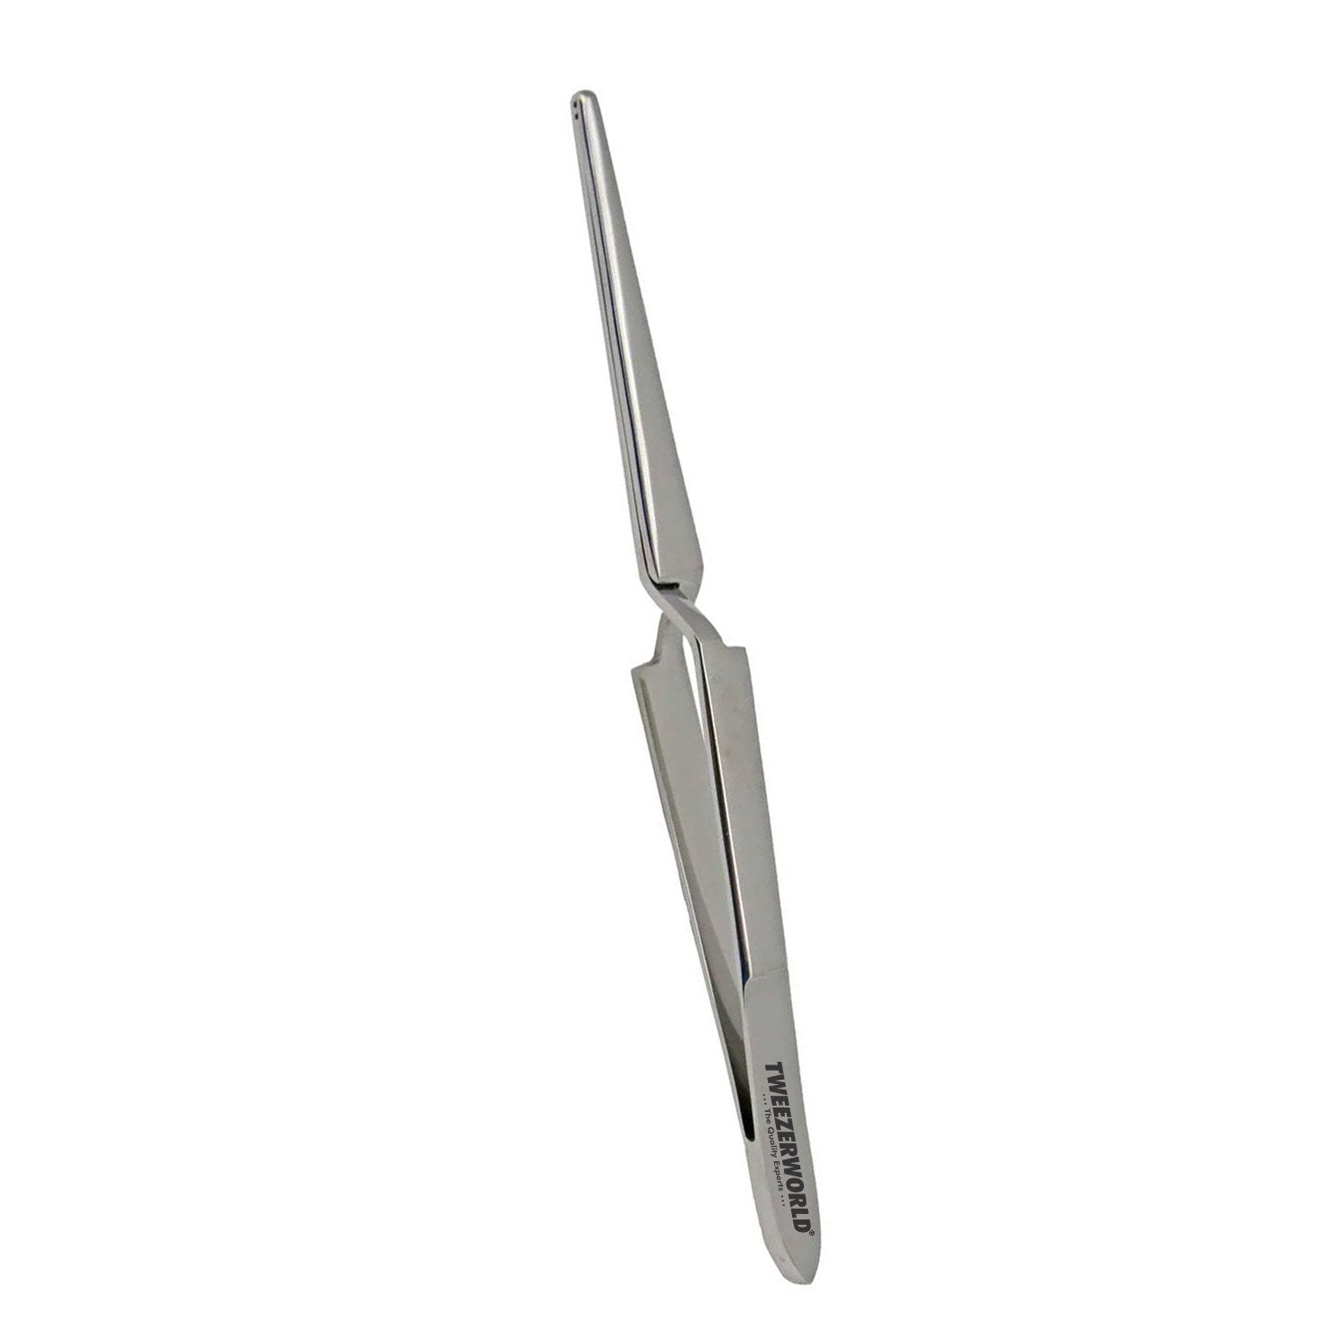
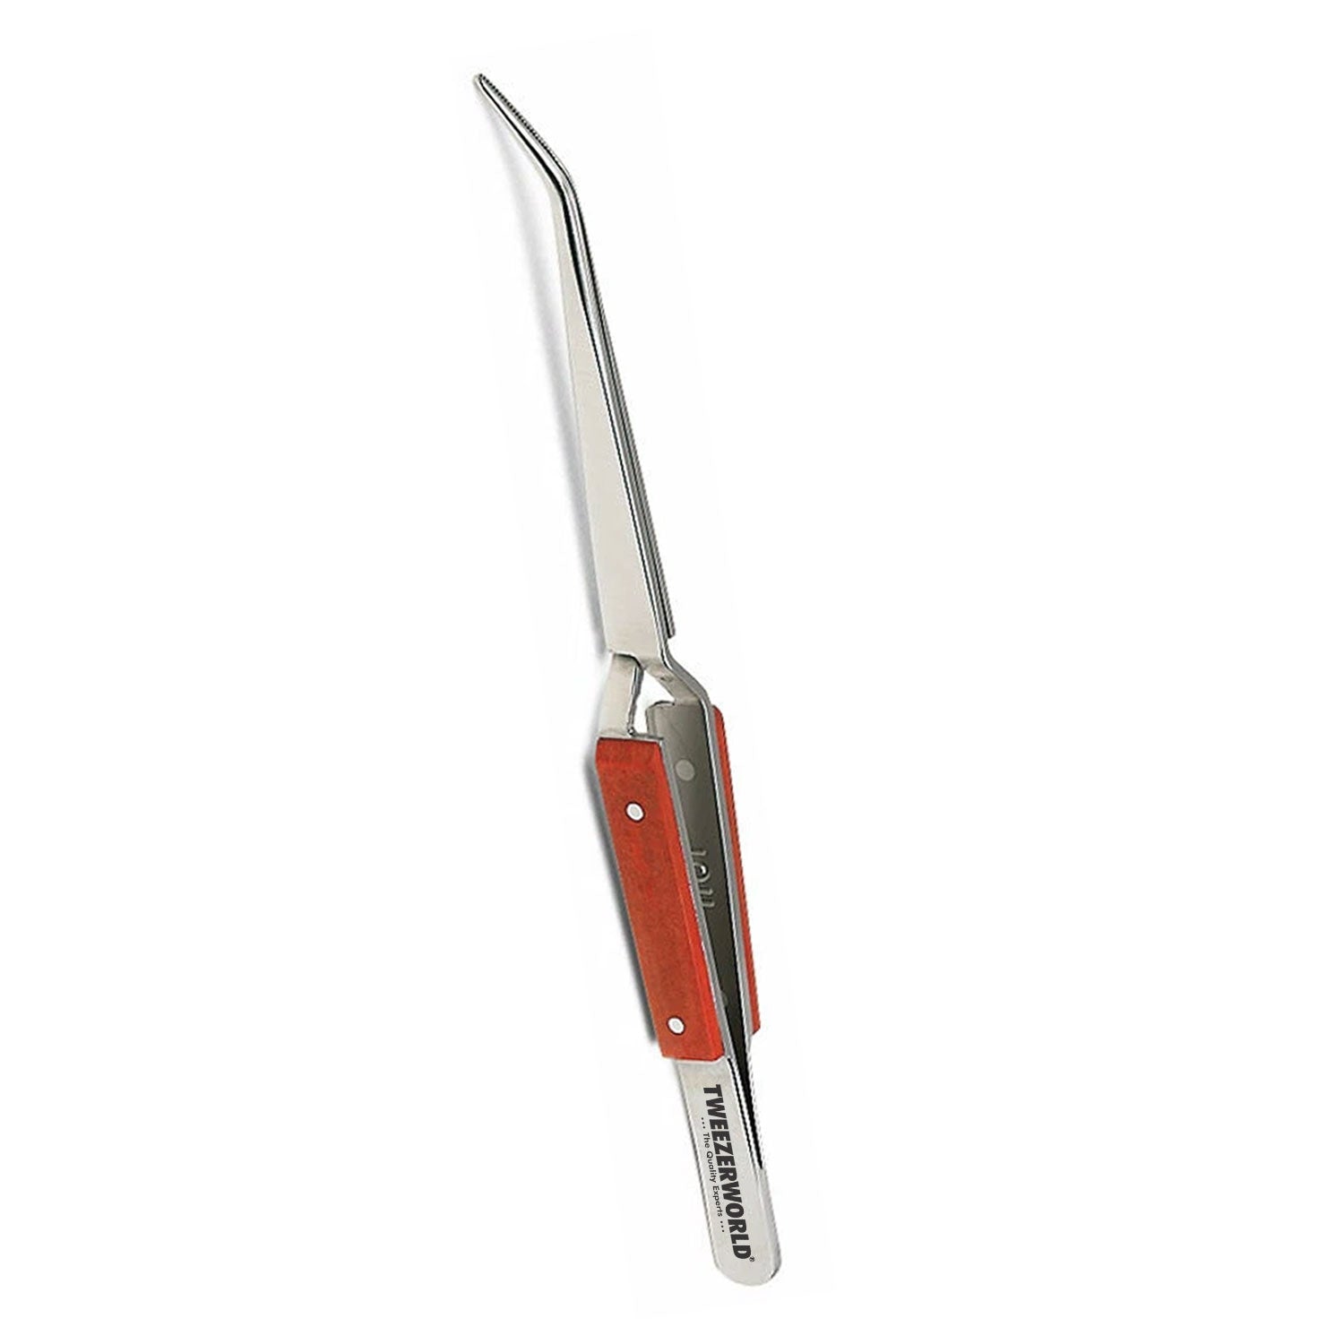
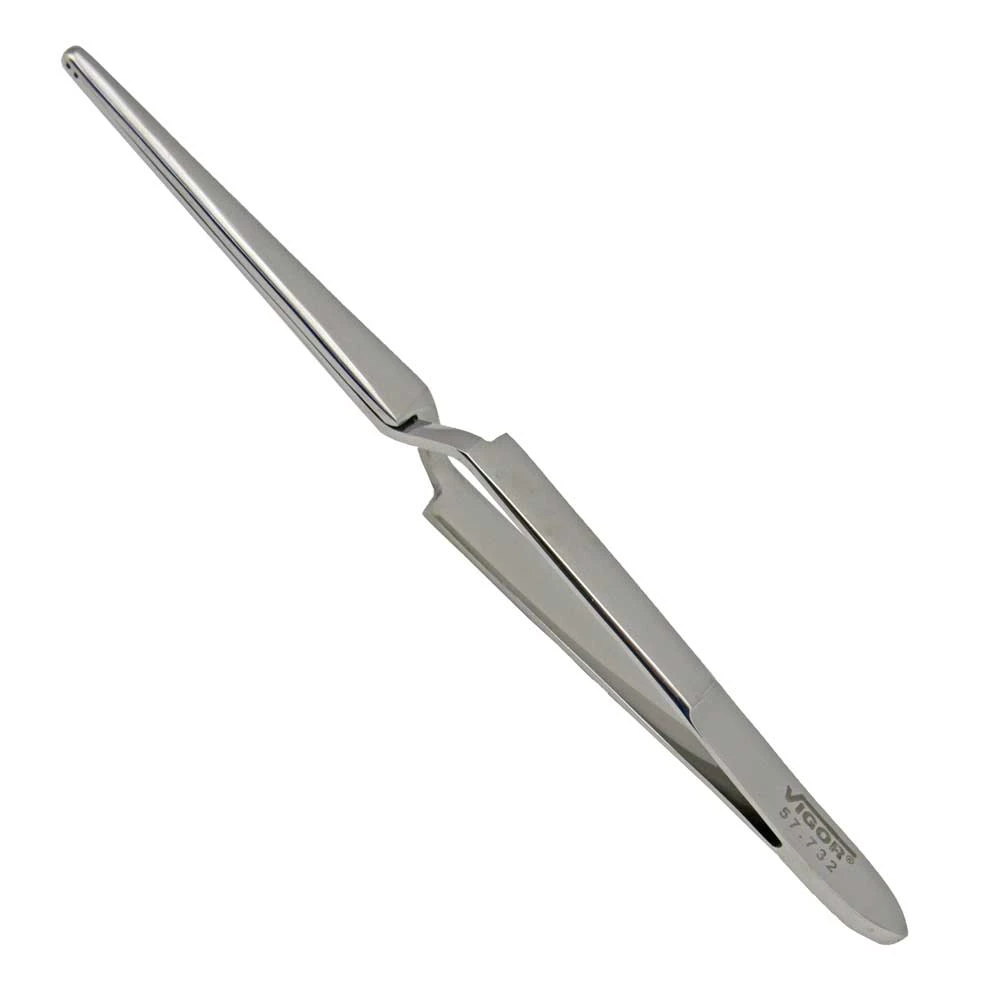
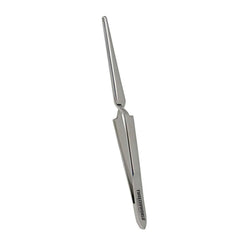
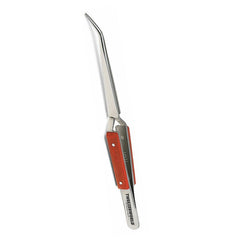
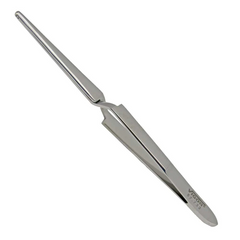
| Reverse Action Tweezers | Test a self-closing grip for holding or checking parts. |
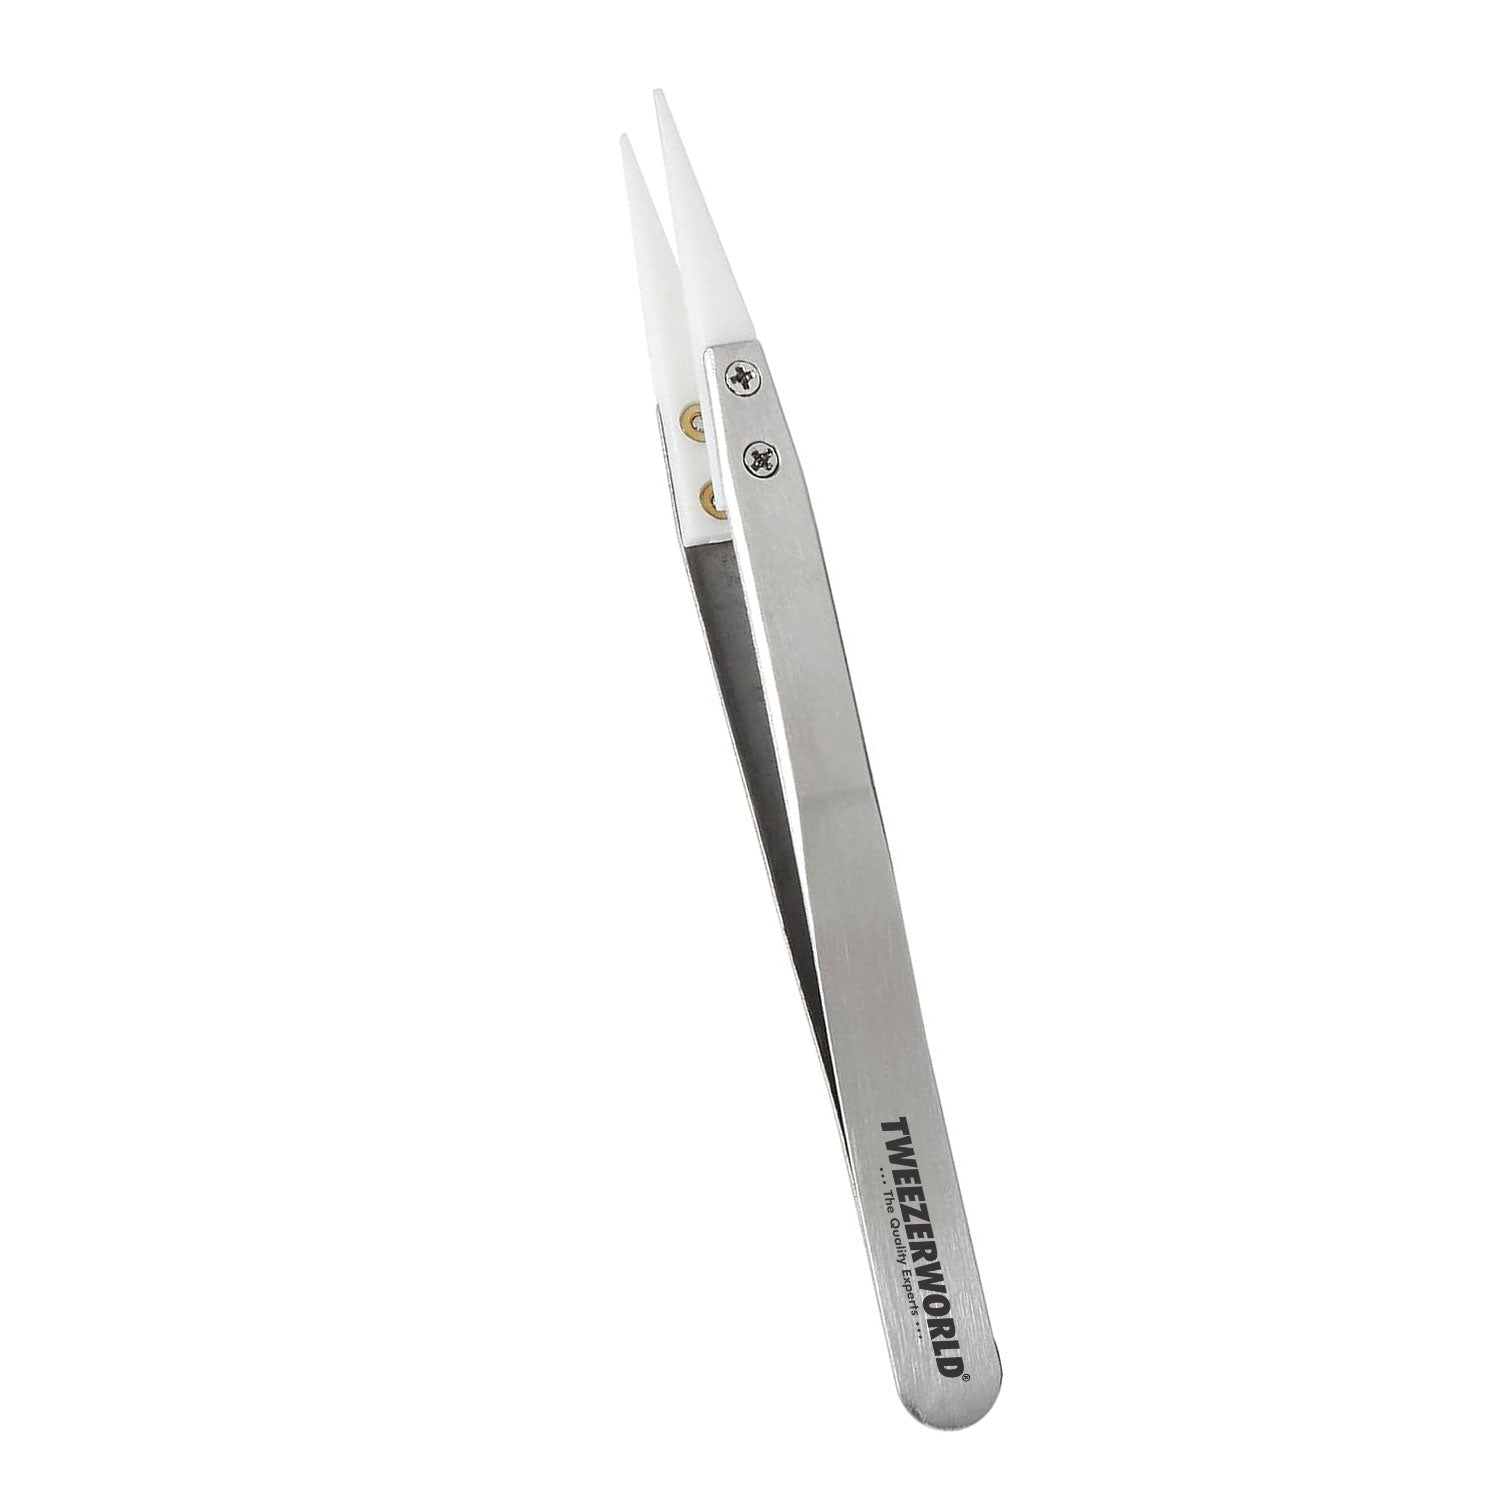
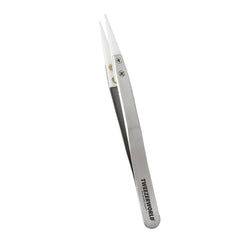
| Ceramic Straight-Tip Tweezers | Test straight ceramic tips on an approved contact area. |
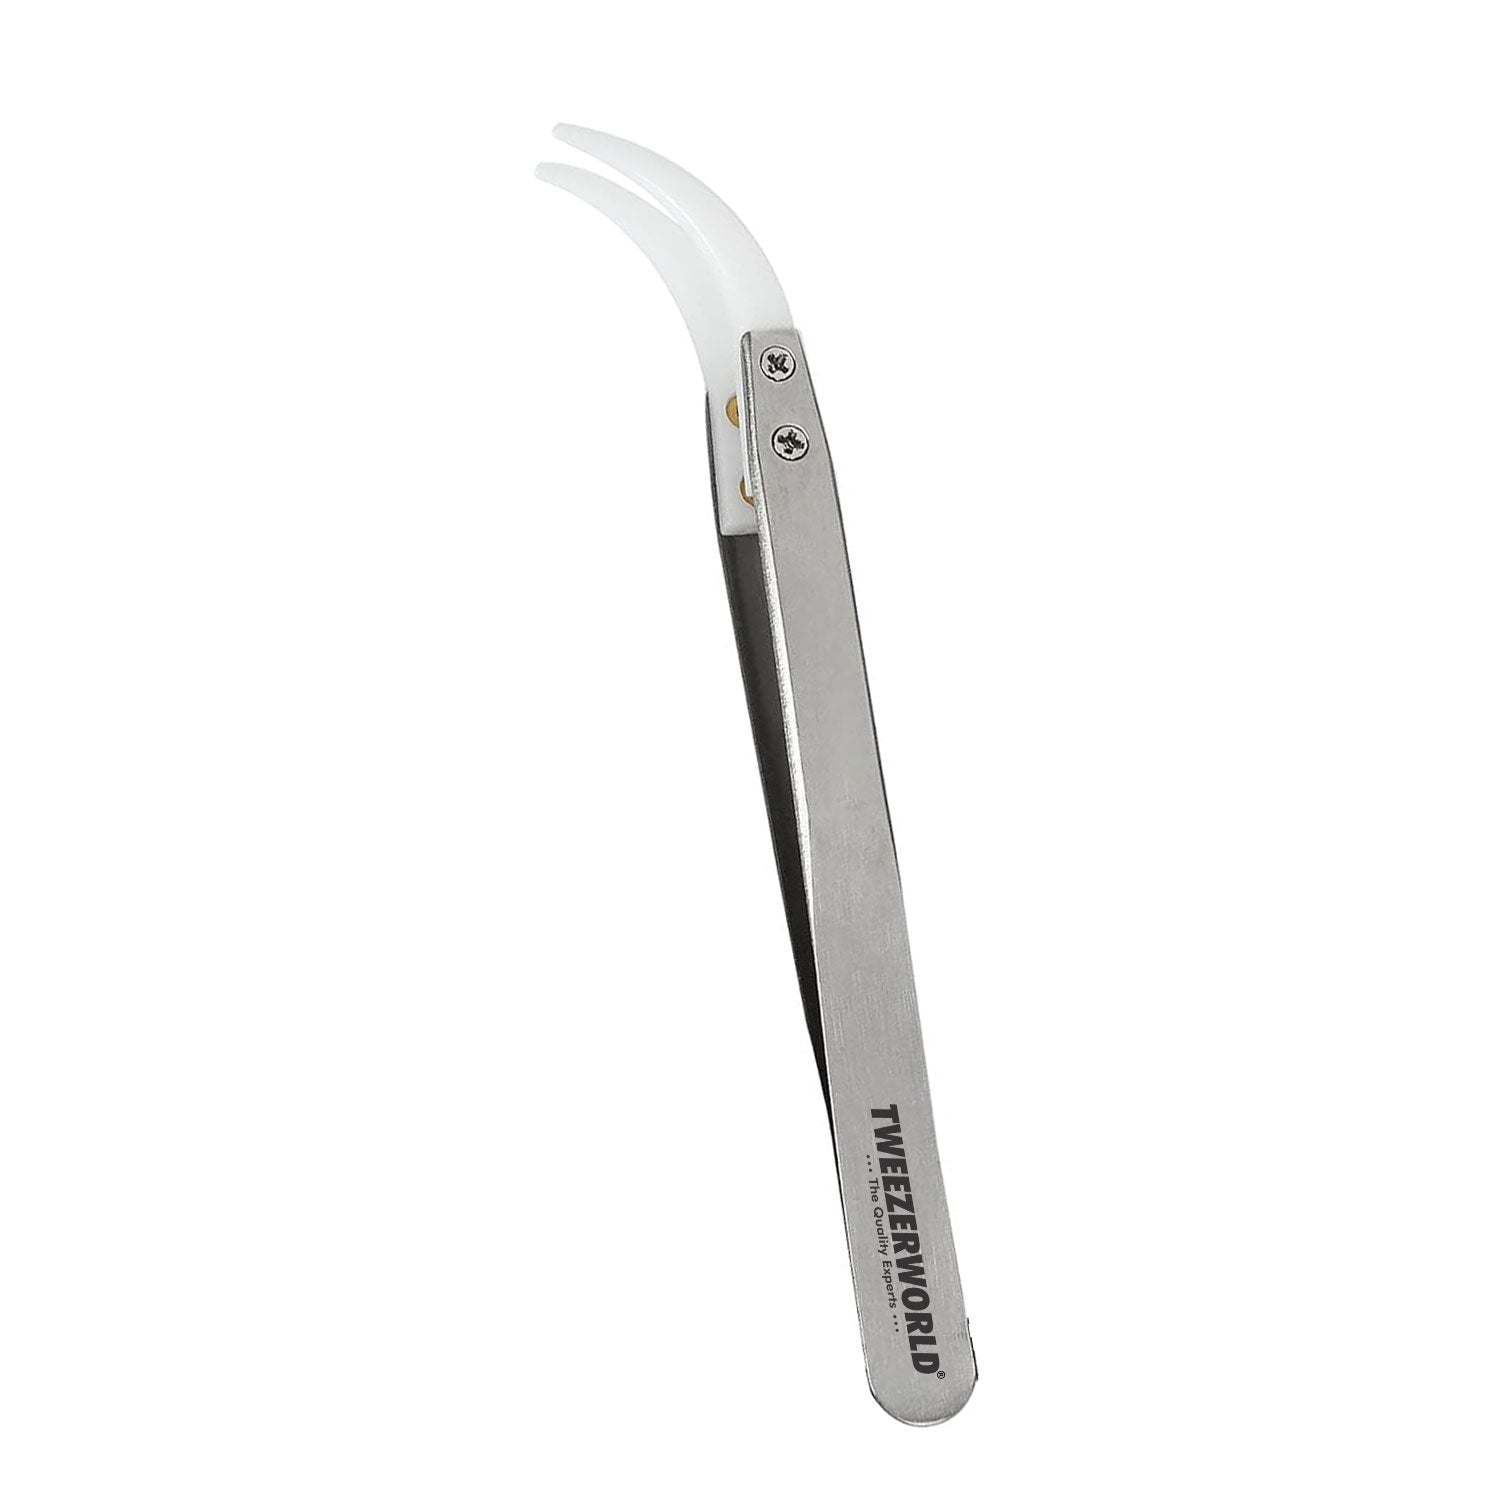
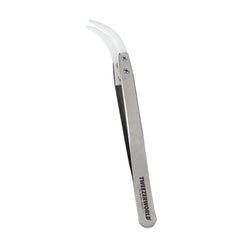
| Ceramic Curved-Tip Tweezers | Test curved ceramic tips where the approach calls for them. |
| Non-Marring Contact Tweezers | Test contact with a surface that needs extra care. |
The seven tools have different working ends. The table records the information currently available; it is not a measured inspection certificate. Dimensions, force, material grades and environmental performance must be confirmed on physical production samples before publication as measured specifications.
| Model | Identified geometry | Measured dimensions / force | Material and environmental verification |
|---|---|---|---|
| Ultra-Fine Straight | Ultra-fine straight tip | Not measured / not supplied | Grade, magnetic response, ESD and cleanroom status not verified for this model |
| Fine 30° | 30° angled fine tip (nominal design) | Not measured / not supplied | Grade, magnetic response, ESD and cleanroom status not verified for this model |
| Fine 45° | 45° angled fine tip (nominal design) | Not measured / not supplied | Grade, magnetic response, ESD and cleanroom status not verified for this model |
| Reverse Action | Self-closing reverse-action tip | Not measured / not supplied | Grade, magnetic response, ESD and cleanroom status not verified for this model |
| Ceramic Straight | Straight ceramic-contact tip | Not measured / not supplied | Grade, magnetic response, ESD and cleanroom status not verified for this model |
| Ceramic Curved | Curved ceramic-contact tip | Not measured / not supplied | Grade, magnetic response, ESD and cleanroom status not verified for this model |
| Non-Marring Contact | Contact-surface design; performance unverified | Not measured / not supplied | Grade, magnetic response, ESD and cleanroom status not verified for this model |
Verification status: Pending physical measurement and model-specific test records. No numerical dimensions, force, ESD, magnetic or cleanroom performance values are asserted for this set.
Start with the part drawing and the area the tips may touch. Then test the straight and angled tweezers for reach and control. For parts that need a steady hold, check the grip and release of the reverse action tool.
Next, try the ceramic and non-marring tips on the exact surface you plan to handle. Check the results before approving a tool for bare dies, exposed optical faces, or other sensitive parts.
Ask for a measured sheet for each model. It should list the material, length, weight, tip size, tip shape, finish, and grip force. Also agree on the checks your team will use to accept each tool.
If your process needs a magnetic response, ESD result, or particle limit, request test data for the exact model. The mixed set has no blanket ESD-safe or cleanroom claim.
Document status: Evidence-pack template available for OEM evaluation. No signed sample approval, measured inspection report, batch certificate, ESD qualification or cleanroom qualification is asserted by this page. Completed records are supplied only when produced and agreed for the exact model and order.
Record the buyer's company and project reference; component drawing and revision; permitted contact area; handling environment; intended cleaning method; model selection; target dimensions and tolerances; grip-force test position and opening; and any magnetic, ESD, particle or marking acceptance criteria. Mark criteria not requested as “Not specified,” not “Passed.”
Identify each of the seven tools by model/SKU, sample serial or traceable lot reference, material/finish revision and inspection date. Photograph the overall tool and working end beside an appropriate scale. Link each record to the corresponding physical sample.
For each model, record actual overall length, weight, tip/contact width and thickness, angle where applicable, closing clearance, contact alignment, finish/edge condition and closing force at a stated opening and grip location. Record instrument identification, measurement method, measured value, agreed tolerance, inspector and pass/fail result. A blank or unmeasured field must remain “Pending,” never “Pass.”
Document pick-up, placement, release, repeatability, surface marking and visible damage using the buyer's representative non-critical parts and approved contact zone. For reverse-action tools, separately record hold and release behavior. For ceramic and non-marring contact tools, evaluate the exact contact material and substrate; a product name alone does not prove electrical insulation or non-marring performance.
Attach the exact-model test report, method, test conditions, date and result for any requested magnetic, ESD, cleanliness/particle, chemical or temperature claim. Where no report exists, state “Not tested / not verified.” No blanket ESD-safe, anti-magnetic or cleanroom claim applies to the mixed set.
After buyer evaluation, record the approved model configuration, drawing/specification revision, finish, marking, packaging, acceptance limits, buyer approval date and approver. Retain an identified reference sample. Changes after approval require documented review and renewed approval where applicable.
For a bulk order, record purchase order, batch/lot, model and revision, quantity, inspection date, sampling plan agreed with the buyer, measured results, nonconformities and disposition, final inspector and packaging/label verification. Reference the approved golden sample. Provide a batch summary or QR-linked record only after the underlying record exists; a QR code is not itself evidence of testing.
Approval rule: “Pending” means evidence has not yet been supplied; it is not equivalent to acceptance. Buyer process suitability is established through documented evaluation of the exact sample and intended application.
First, request evaluation samples and a measured sheet for each model. Then confirm the buyer logo, model numbers, and an approved golden sample. Use that sample to check later production runs.
For the final pack, choose a rigid case with a separate space for each tool and guards for the tips. You can also add a QR code that links to the model and batch sheet. Confirm the link and sheet version before printing the case or insert.
Email your part drawing or use case, target quantity, delivery country, and test or pack needs to tweezersworld@gmail.com. We will quote the sample cost, final set details, price, and lead time. Custom and private-label orders follow the agreed order terms and the Return, Refund & Claims Policy.
See the AI Server & Semiconductor Handling Set, browse Semiconductor Micro-Handling Tweezers, or read the evaluation guide.
No. Ask for test results for each exact model and material before making an ESD claim.
Yes. Send your part drawing, approved contact area, and preferred tip shapes. Then we can review the tools, logo, and case with you.
The case is an OEM option. Moreover, we will confirm its layout, tip guards, logo, and QR link in the quote and golden sample.
This seven-model evaluation platform helps engineering teams compare access geometry, permitted contact area, contact material and gripping force before selecting tweezers for optical assemblies, optoelectronic packages and laboratory prototypes.
Compare ultra-fine straight, fine 30°, fine 45°, ceramic straight, ceramic curved, reverse action and controlled-contact/non-marring evaluation models. Test each tool on representative components and approved contact zones. Ceramic or alternative contact materials do not guarantee scratch-free handling; final suitability depends on the surface, geometry and applied force.
Send component dimensions, permitted contact zones, surface or coating, working angle, required tip dimensions, cleaning method and any ESD or magnetic requirements. Development proceeds through application review, sample selection, customer handling trials, specification approval and an agreed pilot or bulk order.
September manufacturing surveys point to stronger activity in semiconductor-linked Asian economies. South Korea’s manufacturing PMI reached 53.9, with Reuters reporting stronger semiconductor and automotive demand. S&P Global’s PMI dashboard lists Taiwan’s September manufacturing PMI at 56.7.
For TWEEZER WORLD®, this supports a development focus on semiconductor micro-handling, optical-component handling, ceramic-contact models, wafer-handling geometries and customer evaluation sets. These are development priorities; the survey results do not establish demand for a particular tweezer or confirm its process suitability.
Sources: Reuters, 1 October 2026; S&P Global PMI dashboard.
This is the same seven-profile evaluation platform previously listed as the AI Optical & Semiconductor Handling Set. Compare ultra-fine straight, 30°, 45°, reverse-action, ceramic straight, ceramic curved and controlled-contact/non-marring candidates for approved package-contact zones in optical modules and optoelectronic subassemblies.
Send the component drawing/revision, permitted contact zones, access constraints, material and surface finish, working environment and required test criteria. Inspect pickup, placement, holding, release and surface marking using representative non-critical parts. Component-manufacturer handling instructions govern bare dies, emitting apertures, optical faces and bond structures.
100G/200G, 800G and 1.6T describe optical-device or system data rates; they are not tweezer performance specifications or compatibility certifications. Electrical, magnetic, particle and contact-performance requirements must be verified for each finished tool.
TWEEZER WORLD® was established in 2017 in Sialkot, Pakistan, continuing a family manufacturing tradition that began in 1969.
For optical-module, VCSEL-package and related semiconductor work, begin with the component drawing, revision and permitted contact zones. Compare access angle, tip/contact width and thickness, alignment and closing force using identified physical samples.
AI Optical Interconnect Handling Tweezers Evaluation Set · Photonics/VCSEL Evaluation Set · Semiconductor model evidence · Dated market review and sources
Specify your task as Optical Component Handling; VCSEL/PIC Evaluation Tools; Transceiver Assembly & Inspection Tools; Fine Electronics/Connector Handling; or ESD-Controlled Models supported by model-specific testing. Submit the component drawing, permitted contact zones, required closing force and acceptance criteria for sample evaluation.
Compare the five handling categories and required evidence. ESD suitability requires documented results for the exact configuration. Ceramic or coated tips alone do not qualify a model.
TWEEZER WORLD® welcomes evaluation enquiries from Japanese photonics distributors, semiconductor-tool distributors, laboratory suppliers and electronics/ESD distributors. Our initial commercial focus is the supplier ecosystem: application review, candidate samples, documented testing and distributor-range approval.
Provide the component or handling task, permitted contact zones, access geometry, material requirements, required tests, intended quantity and delivery location. Select optical-component, VCSEL/PIC, transceiver-assembly or fine-electronics handling models by representative-part trials. ESD claims require results for the exact model and configuration.
Technical distributor evaluation pack · Optical handling evaluation · Japan market context and sources
Send your requirements to tweezersworld@gmail.com or WhatsApp +92 321 6194723.
TWEEZER WORLD® evaluates enquiries across fabs, OSATs (outsourced assembly and test), component manufacturers, equipment makers, contract assemblers, engineering laboratories, packaging/logistics providers and technical distributors. Supply proposals start with the actual handling task, approved contact zones and required evidence.
Packaging and logistics enquiries should identify a small-part, final-assembly or protective-pack task requiring precision tools. Tool suitability is approved by representative-part trials and documented model specifications.
See the eight-segment prospect map and approval requirements · Technical evaluation pack
Approve physical handling tools against model-specific records: measured length, weight, tip/contact width, thickness, closing force, material identity and required test status. Record sample revision, method, date and acceptance criteria; pending fields are not measured results. Confirm suitability through representative-part trials before production approval.
AI semiconductor engineering context and source review · Model measurement records. Design-automation announcements do not demonstrate tool demand or qualify tweezers.