
Photonics Assembly Tweezers: Sample Qualification Checklist
Photonics assembly places unusual demands on a hand tool. A tweezer may look precise yet still be unsuitable for a coated lens, ferrule, photodiode, VCSEL, optical subassembly or electrostatic-sensitive package. For professional buyers, sample approval should therefore be based on the exact component, permitted contact zone and documented acceptance criteria.
This checklist helps photonics manufacturers, laboratories and distributors qualify tweezer samples before bulk purchasing. It is a procurement framework, not a universal claim that one tool suits every optical process.
Begin With the Component and Process
Before requesting samples, document the component dimensions, mass, surface finish, fragility, electrostatic sensitivity, contamination limits and permitted handling area. Also state whether the tool will be used for assembly, inspection, positioning, rework or maintenance.
A sample test that does not reproduce the intended process can produce a misleading approval. A tool that handles a robust housing may be unsuitable for a coated optical face or exposed die.
1. Confirm Material Identity
Ask the supplier to identify the tweezer body and contact material separately. Stainless steel, titanium, ceramic and polymer tips behave differently. A coloured coating does not change a stainless-steel substrate into solid titanium.
- Record the declared base material and grade where available.
- Identify fixed or replaceable tip material.
- Separate substrate, coating and surface finish.
- Request batch-linked material evidence when contractually required.
- Do not infer ESD, magnetic or chemical performance from appearance.
2. Define Tip Geometry With Measurements
“Fine point” is not a complete specification. Record the overall length, tip width, tip thickness, taper, working angle, reach and contact-area dimensions at defined measurement positions.
| Geometry | Potential use | Qualification question |
|---|---|---|
| Fine straight point | Access and precise positioning | Is the point strong enough and does it contact only the approved area? |
| Curved or angled point | Visibility around fixtures | Does the angle improve access without side-loading the component? |
| Flat or paddle contact | Broader load distribution | Does the surface reduce local pressure without obstructing placement? |
| Soft or polymer contact | Mark-sensitive surfaces | Are wear, particles, residue and chemical compatibility acceptable? |
| Ceramic contact | Electrical or thermal process needs | Are brittleness, edge condition and component compatibility controlled? |
3. Inspect Alignment and Closing Geometry
Inspect samples under defined lighting and magnification. Apply the same closing force and view the tip from above, the side and the end. Record lateral offset, crossing, twist, initial contact location and any visible gap.
Do not approve a vague statement such as “perfect alignment.” Define the permitted condition for the model and application. Some tips are designed for point contact; others require an extended contact zone.
4. Measure Spring Action and Holding Behaviour
Closing force should be assessed at a defined opening and measurement location. Too much force can increase operator fatigue or component load; too little may produce unstable holding. Record the test method and acceptable range rather than relying only on subjective feel.
Run a controlled pickup, hold, transfer and release test using representative parts. Note rotation, slipping, sudden release, part marking and operator visibility.
5. Verify ESD Requirements Separately
“Precision,” “anti-magnetic” and “ESD” are different properties. When electrostatic control is required, state the applicable resistance range, test method, conditioning, electrode arrangement and acceptance limits. The result should apply to the exact model or batch being purchased.
ESD-control tweezers are not automatically electrically insulated and should not be represented as safe for energized work.
6. Evaluate Cleanliness and Surface Condition
Inspect for burrs, pits, loose coating, embedded polishing compound, sharp unintended edges, residue and particulate shedding. For sensitive processes, agree the cleaning method, packaging environment and acceptance criteria before production.
7. Test Replaceable Tips as an Assembly
For replaceable-tip tools, assess the handle, fasteners and tips together. Confirm attachment security, repeatable alignment after replacement, replacement-part identification and tightening instructions. A suitable tip material does not compensate for an unstable holder.
8. Review Supplier Documentation
- Controlled drawing and revision
- Material declaration or certificate as agreed
- Dimensional inspection report
- Alignment and functional inspection record
- Model-specific ESD record where required
- Cleaning and packaging specification
- Lot or batch traceability
- Change-notification agreement
9. Approve a Golden Sample
Link the approved physical sample to the drawing, specification, SKU and revision. Keep it protected and unused for future comparison. Use a separate working reference for routine testing.
10. Define Bulk-Batch Acceptance
State which features require 100% inspection and which may use a documented sampling plan. Separate critical, major and minor defects, and define what happens when a batch fails.
Responsible qualification principle: Approve the tool for a defined component, contact zone and process. Do not convert a limited sample result into a universal photonics-performance claim.
Build a Photonics Evaluation Set
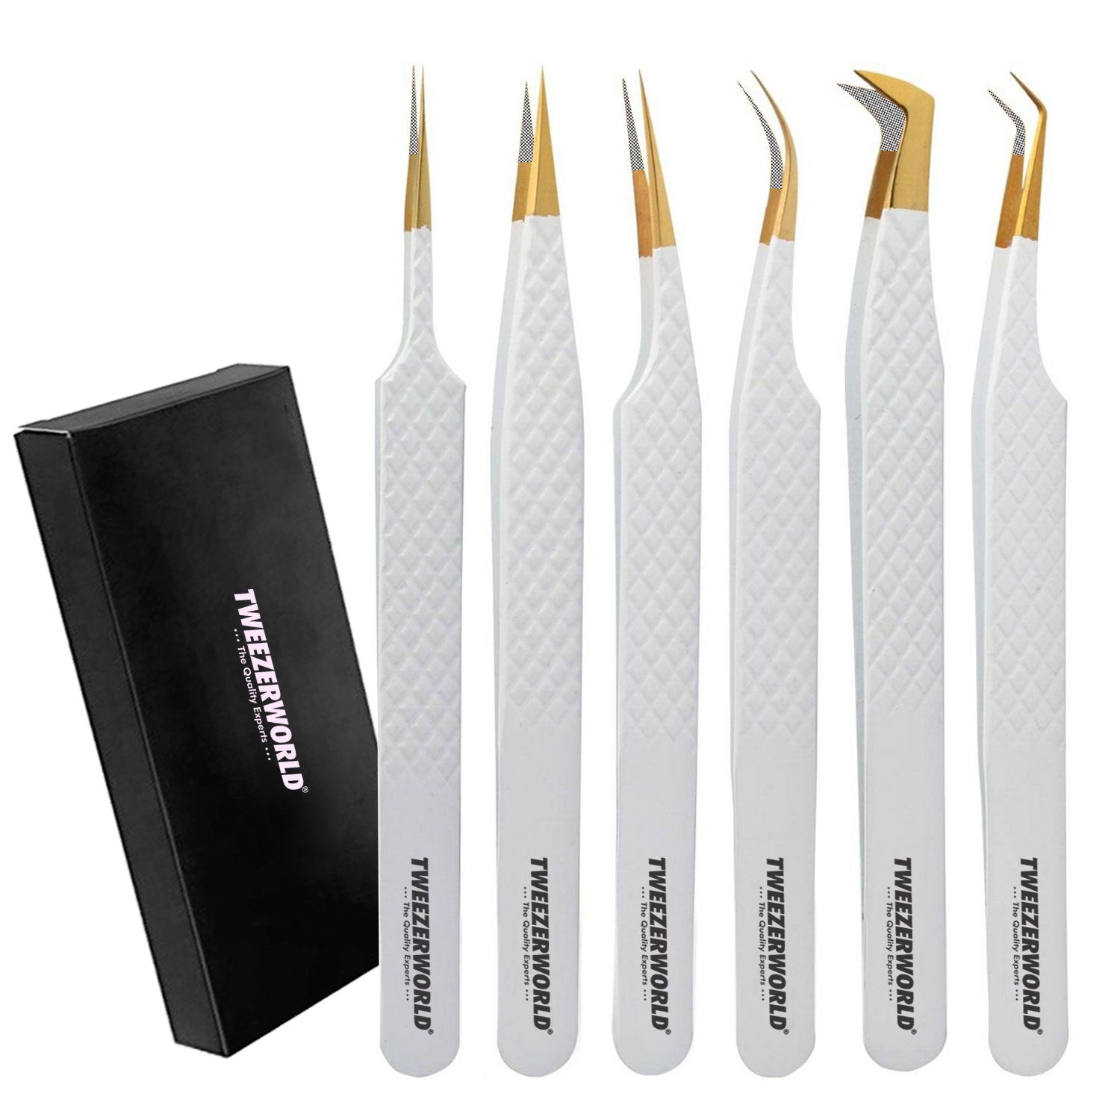
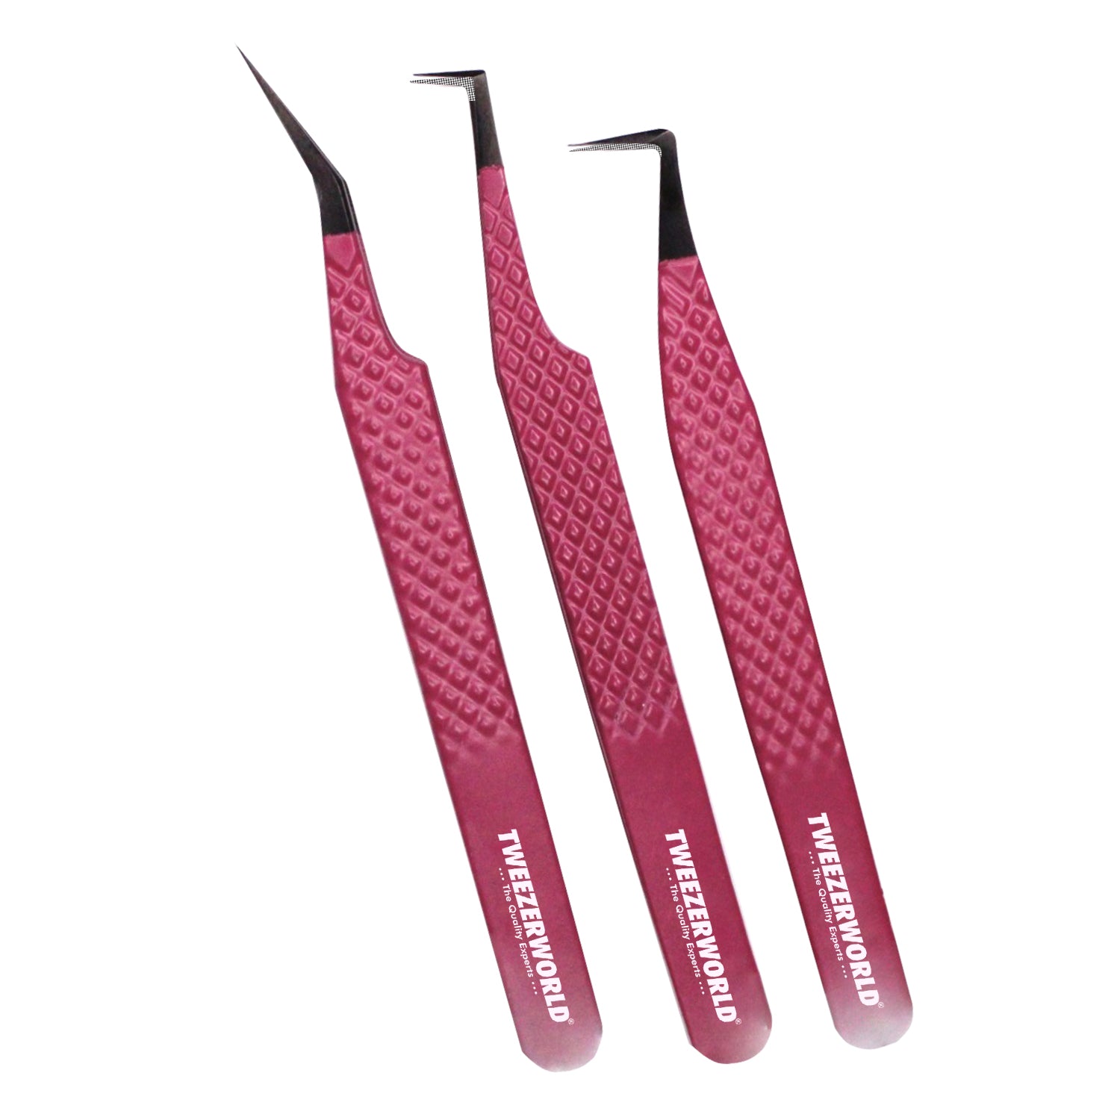
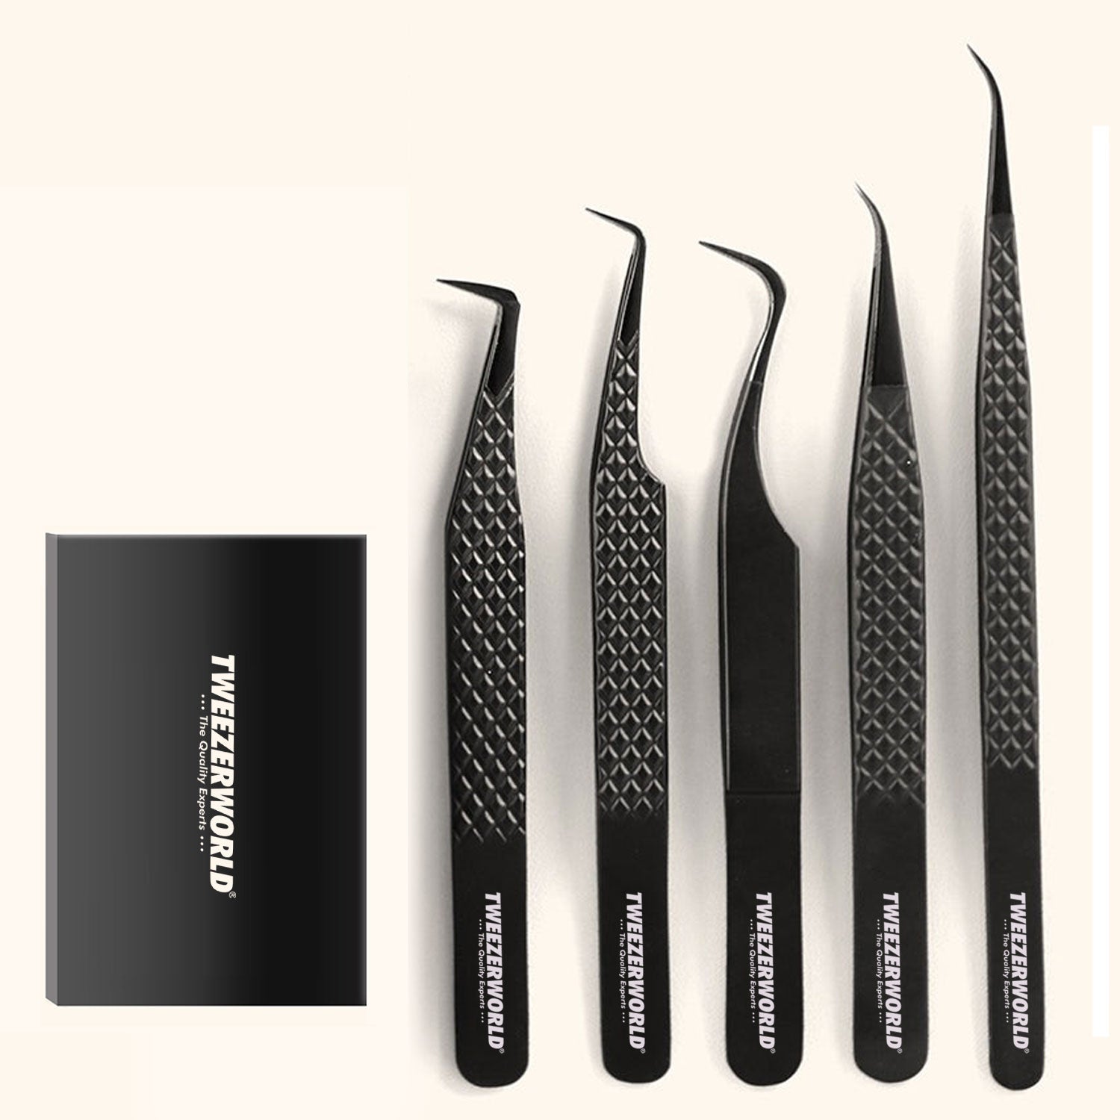
A useful evaluation set may combine fine straight, curved, angled, ESD-control, ceramic-tip and non-marring options. The final selection should remove redundant tools and retain only models that provide a measurable process advantage.
Explore Precision Tweezers, ESD and Anti-Static Tweezers, and the Photonics Precision Tweezers programme.
Request Sample Qualification Support
TWEEZER WORLD® supports OEM and distributor projects with model comparison, specification development, private-label options and batch inspection requirements.
Request a Photonics Tweezer Sample Set or contact WhatsApp at +92 321 6194723.
Papular Products Gallery